
Historic Sidewalk and Property Frontage Concrete Replacement at 314 W 81st Street, New York, NY
A late-19th-century Upper West Side brownstone’s public sidewalk and private stoop-level frontage, rebuilt as one continuous concrete surface without disturbing the mature street tree or the historic streetscape around it.
Project Overview
- Location: 314 W 81st Street, Upper West Side, Manhattan, NY 10024
- Property type: Late-19th-century brownstone townhouse
- Issue: Damaged public sidewalk slabs combined with an uneven, deteriorated property frontage just beyond the sidewalk, at the transition into the stoop’s lower-level entrance
- Scope: 6 slabs total, 4 public sidewalk slabs and 2 property-frontage slabs
- Permits and approvals: NYC DOT Sidewalk Repair Permit, Sidewalk Closing Permit, 811 Utility Mark-Out Ticket, NYC Landmarks Preservation Commission approval for materials and finish
- Estimated cost: About $7,600, permits and approvals included
- Timeline: Work sequenced to protect the established tree pit, fire hydrant, bollards, and curb while coordinating LPC-compatible finishes
- How they found us: Referral from a neighboring homeowner in the historic district
The Challenge: Two Concrete Surfaces, One Historic Frontage
This late-19th-century brownstone on the Upper West Side had a problem in two places that needed to be solved as one job. The public sidewalk along the street frontage had four damaged slabs, and just beyond it, at the transition into the property’s below-stoop entrance, two more slabs had settled and cracked. Approached separately, the two repairs would have left a visible seam right where the public sidewalk meets private property, exactly the kind of patchwork look that stands out on a block this consistent.
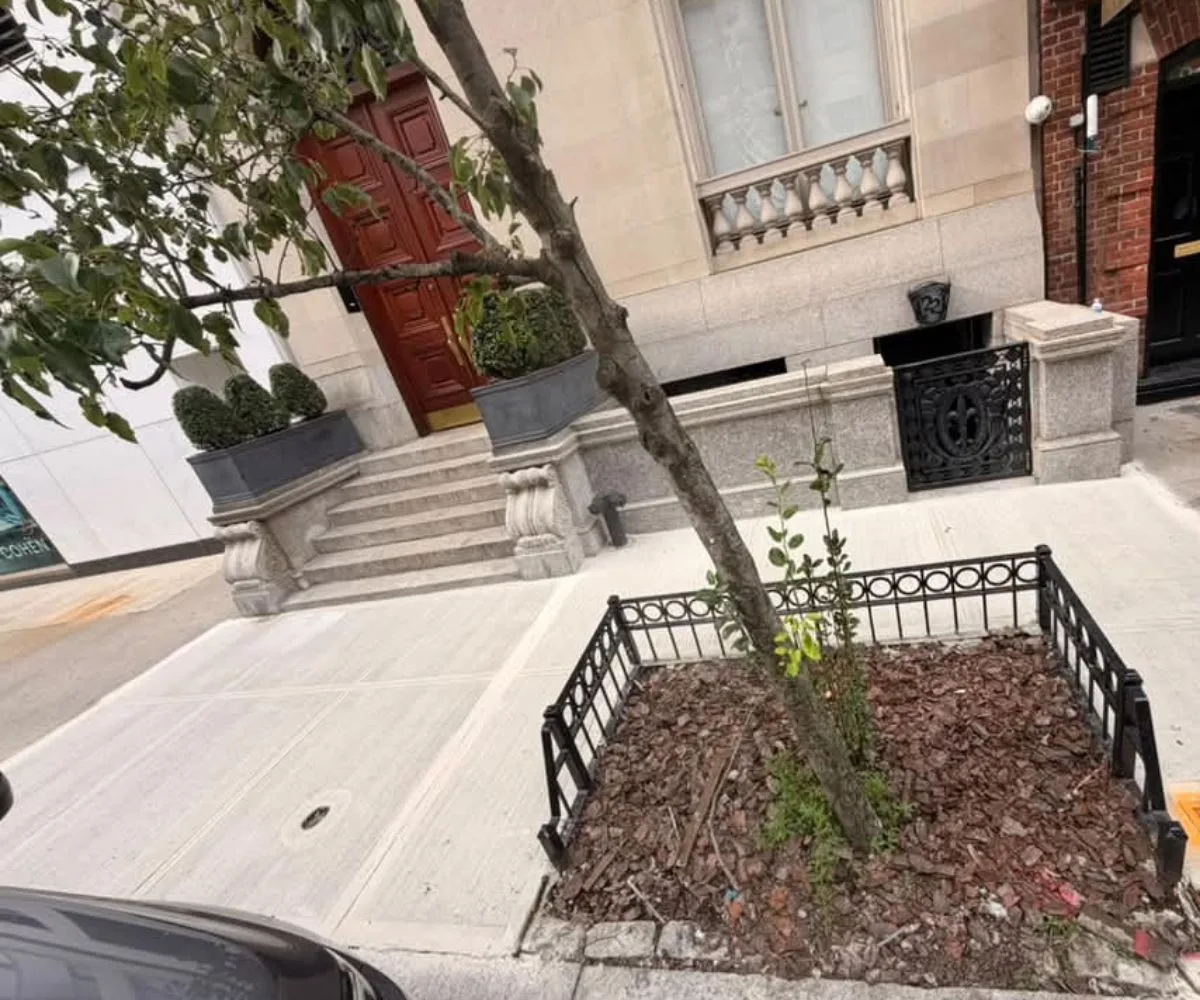
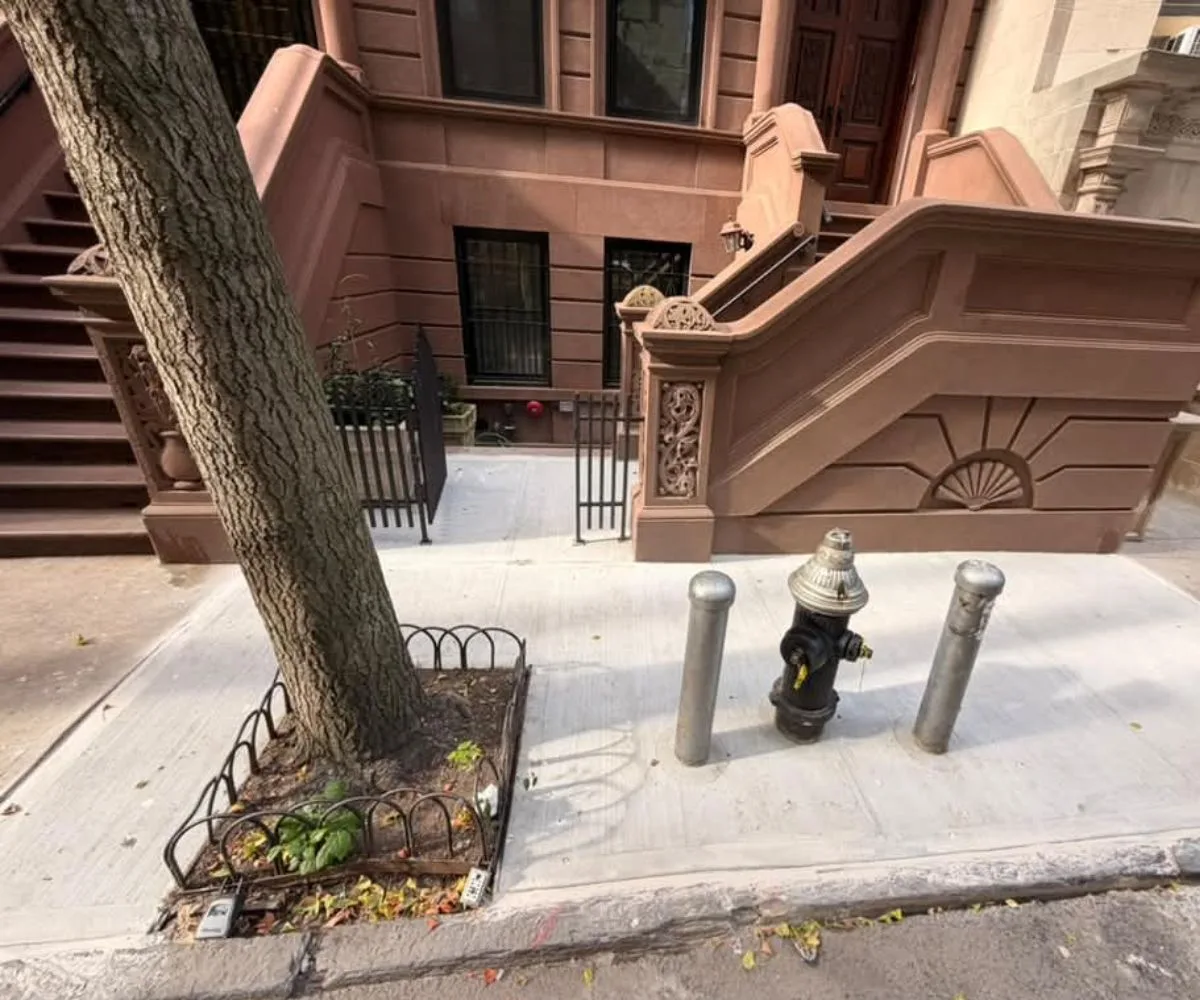
The property sits within the Riverside Drive–West 80th–81st Street Historic District, so the concrete finish couldn’t just match itself, it had to match the block. A mature street tree grows directly along the sidewalk frontage, close enough to the work zone that any excavation had to account for its root zone. And the frontage itself is dense with fixed infrastructure: a fire hydrant, bollards, the curb line, and the building’s below-stoop entrance all sit within a few feet of each other, leaving very little margin for error once demolition started.
Assessing the Frontage as One Continuous Surface
Our inspection treated the public sidewalk and the private frontage as a single surface rather than two separate scopes, because that’s how they read visually and that’s how they needed to perform once finished. We mapped which of the six slabs were public right-of-way versus private property, noted the tree’s root spread relative to the sidewalk slabs, and confirmed clearances around the hydrant and bollards before pricing the job.
Here is how we carried the project from inspection through to the finished frontage.
Inspection and Estimate
We walked the full frontage, identified 4 damaged public sidewalk slabs and 2 deteriorated slabs on the property side, and estimated the combined scope at about $7,600, including permits and approvals for the historic district.
Permitting for a Public-and-Private Scope in a Landmarked District
Before any demolition, we filed for:
- NYC DOT Sidewalk Repair Permit, the baseline authorization for replacing the public sidewalk slabs under NYC Administrative Code §7-210
- Sidewalk Closing Permit, to stage a safe work zone along an active pedestrian block
- 811 Utility Mark-Out Ticket, filed ahead of excavation to flag buried utility lines near the hydrant and curb
- NYC Landmarks Preservation Commission approval for materials and finish, confirming the replacement concrete would read as consistent with the historic brownstone frontage and the surrounding streetscape
Because the work spanned public sidewalk and private frontage, we planned the permitting so both scopes could proceed on the same schedule instead of staggering into two separate mobilizations.
Working Around the Tree Pit and Fixed Streetscape Elements
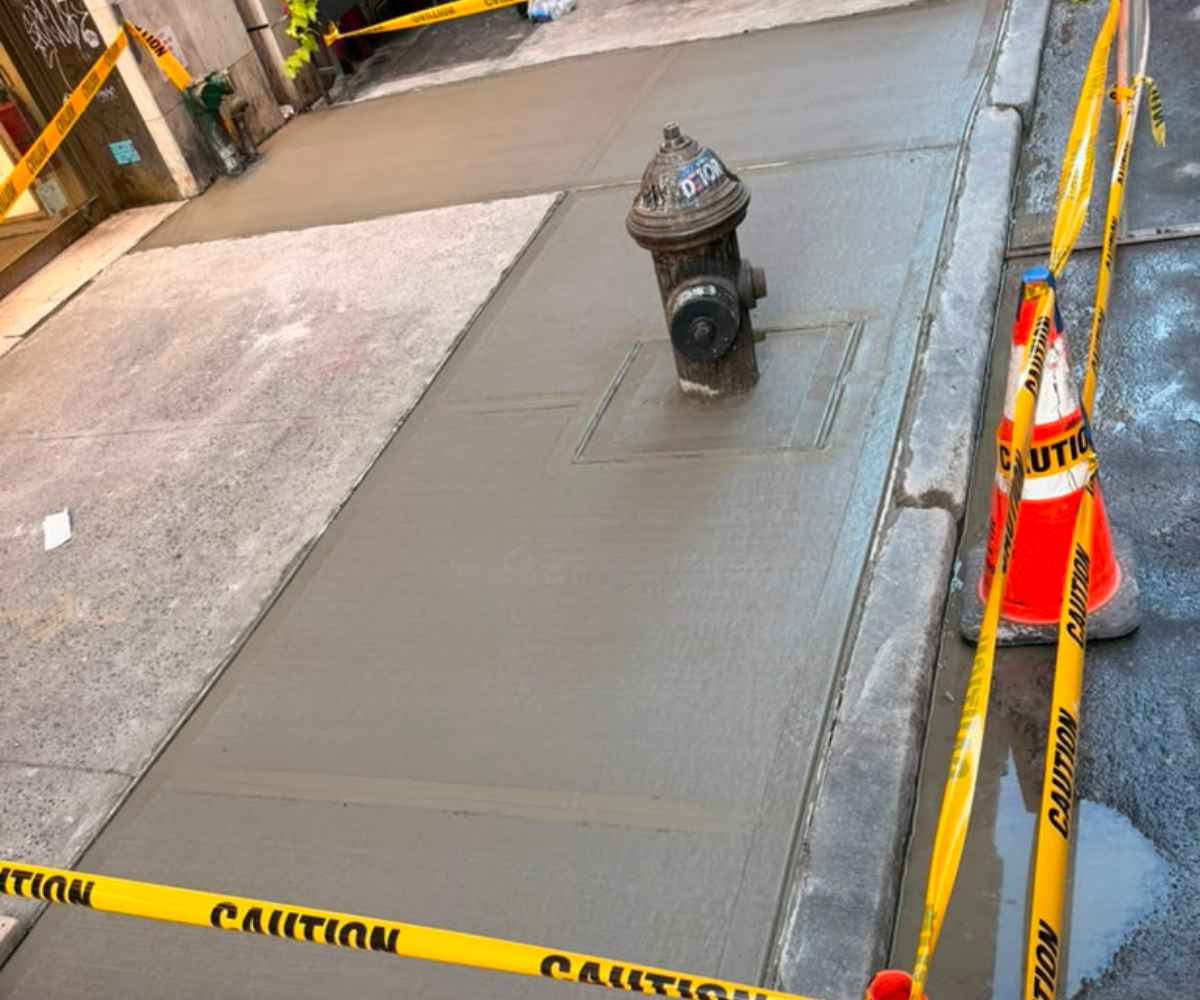
The established tree pit was fenced off separately from the general work zone before demolition began, keeping equipment and foot traffic clear of the root area. The crew sequenced demolition and forming around the fire hydrant, bollards, and curb rather than treating them as obstacles to work through, and pedestrian access past the property was maintained for the length of the project.
The Replacement Process We Followed
Here is the sequence we used to rebuild both concrete areas as one continuous, consistent surface.

Step 1: Demolition of both the sidewalk and frontage slabs
We removed the 4 damaged public sidewalk slabs and the 2 deteriorated property-frontage slabs in the same mobilization, rather than treating them as separate visits. Handling both scopes together is what let the finished surface read as continuous instead of two jobs stitched at the property line.
Step 2: Excavation around the tree pit and fixed infrastructure
With the old concrete out, we excavated to subgrade while keeping clear of the established tree pit, hand-working the sections closest to the roots rather than clearing them by machine. The areas around the hydrant, bollards, and curb were excavated to the same standard, since any settling near those fixtures would show up as unevenness later.
Step 3: Compacted base across both scopes
We built a compacted base to standard NYC sidewalk depth across the full frontage, public and private sides alike. Running one consistent base under both the sidewalk and the property-frontage slabs is part of what keeps the two surfaces settling together over time instead of drifting out of alignment with each other.
Step 4: Pour and finish matched to the historic streetscape
The six slabs were poured and finished using the concrete mix, scoring pattern, and surface treatment approved by the LPC for this district. In a landmarked block like this one, the finish has to be close enough to the surrounding sidewalk that a passerby wouldn’t be able to tell where the old concrete ended and the new concrete began.
Step 5: Forming a clean transition at the stoop entrance
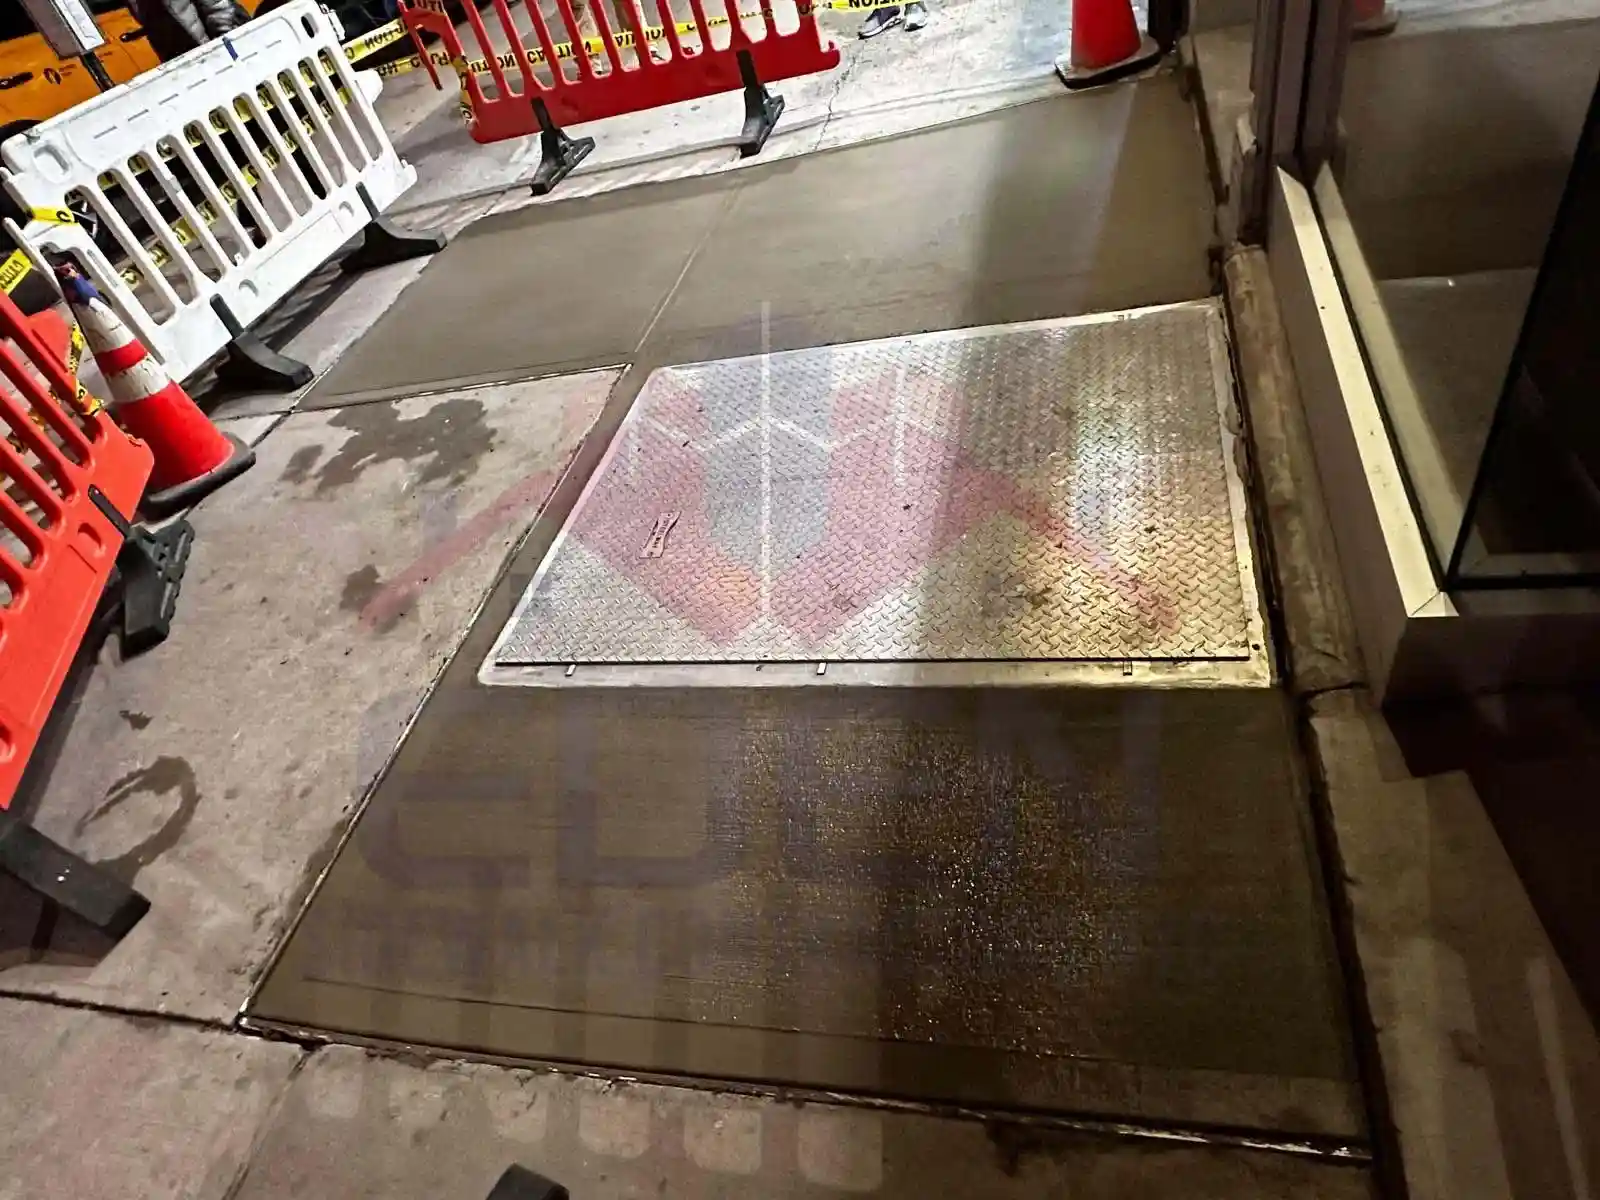
The two property-frontage slabs were formed and graded to meet the below-stoop entrance evenly, closing the small drop and unevenness that had built up at that transition. This is the detail that turns a sidewalk repair into a finished frontage: the walk from the public sidewalk to the front door reads as one level surface rather than a repaired patch next to an untouched one.
Step 6: Cure time before reopening to foot traffic
The new slabs were protected and kept closed to foot traffic through the full curing period rather than reopened on a fixed date, protecting the pour from the kind of early-traffic stress that leads to premature cracking.
Step 7: Final inspection and close-out
Once the concrete had cured, we coordinated final inspection and sign-off on the DOT and LPC approvals, clearing the project without further action required from the homeowner.
The Result

Six slabs replaced as one continuous surface, the public sidewalk and the private frontage rebuilt on the same base and finished to the same historic-district specification. The new concrete sits cleanly around the tree pit, fire hydrant, bollards, and curb, and the transition into the below-stoop entrance is level and unbroken. Nothing about the finished frontage calls attention to itself, which, on a block like this one, is exactly the point.
Client Testimonial
“I didn’t want the sidewalk fixed and the front of my building left looking like an afterthought. They treated it as one project, worked carefully around the tree and the hydrant, and the finish actually matches the block. You can’t tell where the repair starts and stops, which is exactly what I wanted.”
Sidewalk and Frontage Both Need Work? We Treat Them as One Project
A damaged sidewalk in front of a historic brownstone rarely stops at the property line, and repairing it in two disconnected phases usually shows. Eden Sidewalk Repair coordinates DOT and Landmarks Preservation Commission approvals, works around street trees and fixed infrastructure, and rebuilds the public and private concrete as one consistent surface.
Have a sidewalk or frontage in need of repair on a landmarked or historic block? Contact us today for an inspection and repair estimate.
Call: 718-577-5999 Schedule a Consultation